
What Is a Windstrebe? History, Structural Functions, and Modern Applications


Buildings must withstand more than their own weight. Wind pressure, changing weather conditions, and other external forces can place considerable stress on roofs, walls, and supporting frames. To maintain stability, construction systems use different structural components that help distribute these forces and prevent unwanted movement. One such component is the Windstrebe, a German construction term commonly associated with wind bracing or a diagonal structural brace.
Windstreben are used in various building systems, particularly in timber roof structures, framed buildings, and other constructions where lateral stability is important. Their primary purpose is to help a structure resist sideways movement, deformation, and instability caused by horizontal forces. Although their appearance and materials can vary, the underlying principle remains consistent: strengthen the structural frame by connecting its members in a way that improves its ability to resist external loads.
Understanding Windstrebe involves more than knowing its definition. Its historical development, structural functions, materials, applications, and relationship with modern engineering all contribute to explaining why diagonal bracing remains relevant in construction today.
This article explores the meaning of Windstrebe, its historical background, how it works, the different forms it can take, and its role in traditional and modern building systems.
What Is a Windstrebe?
Windstrebe is a German term generally used to describe a diagonal brace or bracing member that helps stabilize a building structure against wind and other lateral forces. The word combines Wind, meaning wind, with Strebe, referring to a brace, strut, or supporting member.
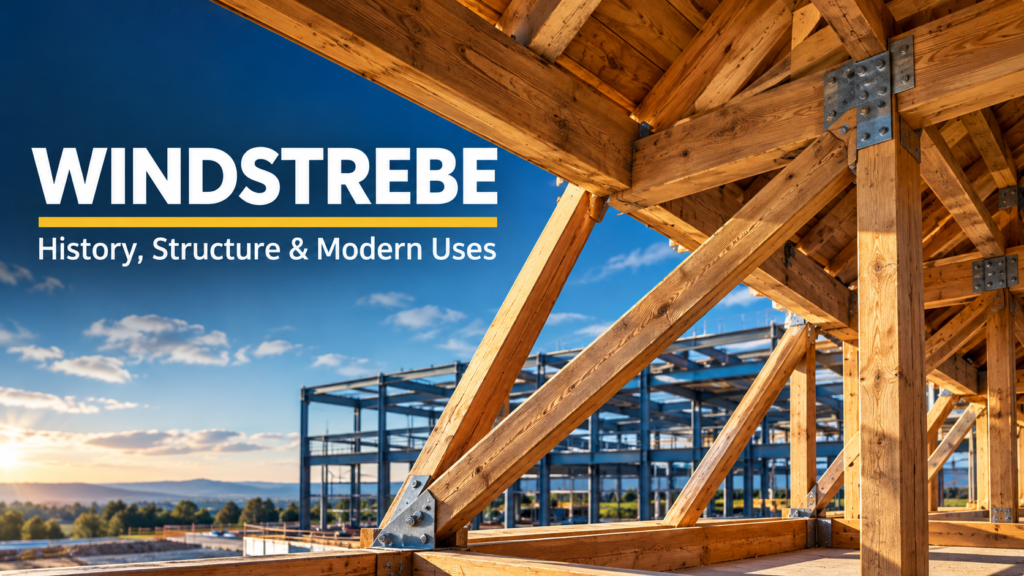
In practical construction, a Windstrebe is positioned diagonally between structural elements such as posts, beams, rafters, or other parts of a building frame. This arrangement helps the frame resist sideways movement and maintain its intended shape when external forces act upon it.
Without appropriate bracing, a rectangular frame can deform when pushed sideways. Its corners may shift, causing the frame to become distorted. A correctly designed diagonal brace helps resist this deformation by creating a more stable structural arrangement.
Windstrebe is especially relevant to timber construction, where diagonal wooden members can connect different parts of a roof or wall framework. However, similar bracing principles are also used in steel structures and other engineered building systems.
The exact meaning of the term can depend on the construction context. It may refer to a specific wind brace within a roof structure or more generally to a diagonal member that contributes to wind resistance. It is therefore important to distinguish the general concept from a particular engineered component or standardized design.
History and Development of Windstrebe
Early Use in Traditional Construction
The principle behind Windstrebe existed long before modern structural engineering became a formal discipline. Builders working with timber, stone, and other traditional materials learned through experience that frames required additional support to remain stable under changing environmental conditions.
Early timber buildings frequently relied on interconnected wooden members. Posts supported horizontal beams, while roof structures distributed the weight of roofing materials across the building. However, these arrangements could become unstable when subjected to horizontal forces unless additional reinforcement was provided.
Diagonal wooden braces offered a practical solution. By connecting vertical and horizontal members, builders could improve the stiffness of a frame without requiring an entirely different structural system.
These techniques appeared in traditional timber-framed buildings, barns, workshops, and other structures where wood was an important construction material. The specific designs varied by region, available materials, building traditions, and the experience of local craftsmen.
Development in European Timber Buildings
European timber construction provides an important context for understanding the principles associated with Windstrebe. Traditional buildings often used visible timber frameworks, with diagonal members helping maintain the geometry of walls and roof structures.
In some buildings, braces were placed between posts and beams to reduce movement. In roof structures, diagonal members could help connect trusses or other framing components, depending on the design.
German-speaking regions developed extensive traditions of timber construction, and terminology for individual structural components became part of the language used by builders and carpenters. Windstrebe belongs to this broader technical vocabulary.
However, the historical use of diagonal bracing should not be understood as a single invention or a uniform system. Similar structural solutions developed in different parts of the world as builders responded to comparable engineering challenges.
Transition to Modern Engineering
The development of structural calculations, improved building materials, and standardized construction practices changed how braces were designed and installed.
Engineers increasingly evaluated building stability through calculations rather than relying exclusively on traditional craftsmanship. They could estimate the forces acting on a structure, assess the strength of individual components, and determine how loads should be transferred through the frame.
Steel manufacturing also expanded the range of available bracing solutions. Metal rods, angles, plates, and specialized connections allowed designers to develop systems suitable for larger buildings and more demanding structural requirements.
Today, the principle represented by Windstrebe remains part of contemporary structural engineering. Although modern systems may use advanced materials and computer-based analysis, diagonal bracing continues to provide an effective way to control lateral movement.
How Does a Windstrebe Work?
A Windstrebe works by helping a building frame resist changes in shape when horizontal forces act upon it. To understand this function, consider a simple rectangular frame made from two vertical posts and two horizontal beams.
When a sideways force pushes the top of this frame, the rectangle may deform into a parallelogram. The connections between the members may rotate, allowing the frame to lean or shift.
Adding a diagonal brace changes the structural behavior of the frame. The diagonal member helps resist this deformation by transferring forces between the connected components.
Depending on the design, the brace may primarily experience compression, tension, or a combination of forces under different loading conditions. Its effectiveness depends on the material, dimensions, connections, orientation, and overall arrangement of the structural system.
Several principles explain how Windstrebe contributes to stability.
1. Resisting Lateral Forces
Wind creates pressure and suction on building surfaces. These forces can act horizontally on walls and can also affect roofs, particularly around edges and corners.
A properly designed bracing system helps transfer these forces through the structural frame toward supporting elements and, ultimately, the foundation. The brace forms part of a larger load path rather than working independently.
2. Reducing Frame Deformation
Diagonal bracing helps limit sideways displacement and unwanted changes in the geometry of a frame. This can reduce excessive movement that might otherwise damage connections, finishes, roofing components, or other parts of the building.
The actual amount of movement depends on the complete structure and its design, not simply on whether a diagonal brace is present.
3. Improving Structural Load Transfer
A building must transfer external forces through connected structural elements. Windstrebe can help distribute these forces between posts, beams, rafters, and other supporting components.
For the system to work effectively, the connections and supporting members must also have adequate strength. A strong brace cannot compensate for weak connections or an inadequate foundation.
4. Supporting Overall Stability
Bracing can contribute to the stability of a roof or wall frame by reducing its tendency to sway or distort. In larger buildings, diagonal braces may form part of a coordinated system that works alongside roof diaphragms, floor diaphragms, shear walls, or other lateral-resisting elements.
The complete arrangement must be designed for the building’s geometry, expected loads, and applicable structural requirements.
Main Types of Windstrebe
Windstrebe does not describe one universal product with identical dimensions or construction details. The term can be applied to different diagonal bracing arrangements, depending on the structure and its intended function.
The following categories explain common bracing approaches related to the Windstrebe principle.
🔗 You may also like:
BodenXT: Green Industrial Transformation
RepMold: Mold Replication in Manufacturing
1. Timber Windstrebe
Timber Windstrebe uses wooden members to connect structural components and improve frame stability. It is commonly associated with traditional timber-framed buildings, roof structures, and wooden frameworks.
Timber braces can be made from solid wood or engineered wood products, depending on the building system. Their performance depends on factors such as wood species, grade, moisture content, member dimensions, and connection design.
One advantage of timber bracing is that it can integrate naturally with wooden structures. However, designers must consider moisture exposure, decay, insect damage, splitting, and the possibility of buckling when a brace experiences compression.
2. Steel Windstrebe
Steel bracing uses metal members to resist lateral forces within a building frame. These members may take the form of rods, angles, hollow sections, or other structural shapes.
Steel braces are used in industrial buildings, warehouses, commercial structures, and other applications where engineered steel framing is appropriate.
Steel offers a high strength-to-weight ratio and can be manufactured in different sizes and configurations. Nevertheless, its performance depends on the member’s dimensions, connection details, corrosion protection, and ability to resist tension, compression, and other design forces.
3. Diagonal Roof Bracing
Diagonal roof bracing helps stabilize roof framing against sideways movement and deformation. Depending on the roof design, braces may connect rafters, trusses, purlins, or other framing elements.
A roof bracing system can help transfer wind forces through the roof structure toward the supporting walls and other designated structural elements.
The arrangement must account for roof geometry, building dimensions, roofing materials, and the direction of the expected forces. A brace positioned incorrectly may not provide the intended structural benefit.
4. Cross-Bracing Systems
Cross-bracing typically uses two diagonal members arranged in an X-shaped configuration within a structural bay. It is commonly used in steel frames and other engineered structures.
Depending on the design, both diagonals may participate in resisting loads, or the system may be configured primarily around tension-only members. Engineers must assess the expected load directions and the behavior of the connections.
Cross-bracing is especially useful where lateral stiffness is an important design consideration, although its placement can affect openings, access, and the arrangement of interior spaces.
5. Permanent and Temporary Bracing
Permanent bracing forms part of the completed building’s structural system. It is designed to remain in place and contribute to stability throughout the building’s intended service life.
Temporary bracing, by contrast, supports components during construction or installation. For example, newly erected roof trusses may require temporary restraints until permanent bracing and the necessary connections have been installed.
Temporary bracing is important because an incomplete frame may be particularly vulnerable to wind. It should not be removed until the construction sequence and the responsible design professional’s requirements permit removal.
Major Uses of Windstrebe in Construction
The practical use of Windstrebe depends on the type of structure, its materials, and the forces it must resist. Several applications demonstrate the importance of diagonal bracing.
1. Roof Construction
Roof structures are among the most familiar settings for diagonal bracing. Wind pressure and suction can place stress on roof coverings, rafters, trusses, and supporting connections.
Windstrebe-style bracing can help maintain the alignment of roof framing and transfer forces between structural components. It may also help prevent individual trusses from moving sideways during construction or after the roof is completed.
The exact arrangement varies according to roof type. A traditional pitched roof, a large industrial roof, and a lightweight residential roof may require different bracing solutions.
2. Timber-Framed Buildings
Timber-framed buildings rely on connected wooden members to carry loads. Diagonal braces can improve the stiffness of the frame and help prevent posts and beams from shifting relative to one another.
This approach can be found in traditional buildings and contemporary timber construction. In restoration projects, existing braces may also be assessed to determine whether they remain structurally sound.
Replacing or modifying original timber braces requires care because these members may be integral to the building’s structural behavior.
3. Industrial and Commercial Buildings
Large industrial and commercial buildings often require carefully planned lateral-resisting systems. Steel diagonal bracing can help stabilize frames used in warehouses, workshops, factories, and other commercial facilities.
Such buildings may have large wall openings, broad roof spans, and relatively lightweight external cladding. These features make the placement and coordination of bracing particularly important.
Engineers determine where braces should be installed and how they interact with columns, beams, roof systems, foundations, and other structural components.
4. Agricultural Structures
Barns, equipment shelters, storage buildings, and agricultural sheds may use diagonal bracing to resist wind and maintain frame alignment.
These buildings can have large exposed surfaces and may be located in open areas where wind exposure is significant. Their structural requirements depend on local wind conditions, building dimensions, construction materials, and applicable codes.
5. Renovation and Structural Repair
During renovation, builders may discover damaged, missing, or inadequately connected braces. A structural assessment can help determine whether existing bracing remains suitable or whether repairs are needed.
Possible issues include corrosion in steel members, decay in timber, loose connections, deformation, and damage caused by previous alterations.
The correct solution may involve repairing a connection, replacing a damaged member, or redesigning part of the bracing system. Adding a brace without understanding the existing load path can create new problems, so professional evaluation is important.
🔗 You may also like:
Materials Used in Windstrebe Systems
The material chosen for a bracing member affects its strength, durability, cost, installation, and maintenance requirements.
Timber: Wood is suitable for many traditional and modern timber structures. It is relatively easy to work with and can integrate well into wooden frames. Its properties vary with species, grade, moisture, and environmental exposure.
Steel: Steel is widely used for engineered bracing systems because it offers predictable structural properties when correctly specified. Protection against corrosion and suitable connection detailing are essential, particularly in damp or exposed environments.
Engineered wood: Products such as structural timber panels and laminated timber components can be used in building systems where engineered wood is appropriate. Their use depends on the design and the role of the bracing element.
Other engineered materials: Certain specialist structures may use alternative materials or proprietary bracing systems. Their suitability must be established through verified product specifications and structural design.
No material is automatically best for every project. The appropriate choice depends on loads, span, exposure, fire requirements, building regulations, installation conditions, and the overall structural system.
Windstrebe and Modern Structural Engineering
Modern structural engineering builds on the same fundamental principle as traditional diagonal bracing while using more sophisticated methods to evaluate performance.
Structural Calculations and Building Codes
Engineers assess wind actions, building geometry, structural materials, connection capacities, and the load paths that carry forces toward the foundations. They also consider relevant building codes and design standards.
These calculations help determine whether the bracing arrangement can withstand the expected conditions without excessive deformation or failure.
Wind loads differ according to factors such as location, terrain, building height, roof shape, and exposure. Consequently, a brace that is suitable for one building may be inadequate for another.
Computer-Aided Design and Structural Modelling
Computer-aided design and structural analysis software allow engineers to model building frames and evaluate how they respond to different loads.
These tools can help identify force concentrations, assess displacement, and compare alternative bracing arrangements. However, the quality of the results depends on accurate assumptions, appropriate modelling, and competent engineering judgment.
Software does not eliminate the need to verify dimensions, connections, materials, and construction details.
Integration With Other Structural Systems
Modern buildings rarely depend on one diagonal brace alone. Roof diaphragms, floor diaphragms, shear walls, moment-resisting frames, and foundation connections may all contribute to lateral stability.
Windstrebe-style bracing must be coordinated with these elements to provide a continuous and effective load path. This coordination is especially important in large, irregular, or multi-storey buildings.
Advantages of Windstrebe
When correctly designed and installed, diagonal bracing can provide several structural benefits.
- Improved lateral stability: Helps resist sideways movement caused by wind and other horizontal forces.
- Reduced frame deformation: Supports the intended geometry of roof and wall frameworks.
- Efficient structural design: Can provide effective resistance without requiring every part of a frame to be enlarged.
- Versatile applications: Can be adapted to timber, steel, and other suitable structural systems.
- Support during construction: Temporary bracing can stabilize incomplete frames during erection.
- Potential durability benefits: By helping control structural movement, an appropriate bracing system may reduce some forms of movement-related damage.
These benefits depend on correct design, adequate materials, reliable connections, and proper installation. Bracing should be treated as part of the complete structural system rather than as an isolated component.
Limitations and Common Design Mistakes
Despite its advantages, Windstrebe-style bracing is not a universal solution for every structural problem.
One common mistake is assuming that any diagonal member will automatically make a building wind-resistant. A brace must have suitable strength and stiffness, and it must connect to structural members capable of transferring the resulting forces.
Another problem is neglecting connection design. Bolts, screws, nails, welds, plates, and other connectors must be appropriate for the materials and forces involved. A brace with adequate strength may still fail if its connections are insufficient.
Poor placement can also reduce effectiveness. Bracing must be arranged to work with the building’s overall structural system. Openings, changes in roof geometry, and alterations to the original frame may affect how forces are transferred.
Material deterioration is another concern. Timber may suffer from moisture damage or decay, while steel can corrode if protection is inadequate. Regular inspection is particularly important in exposed or demanding environments.
Finally, temporary construction bracing must not be overlooked. A roof or frame may remain unstable until all required restraints, connections, and permanent bracing elements are complete.
For these reasons, structural bracing should be designed or reviewed by a qualified professional in accordance with applicable building regulations and site conditions.
🔗 You may also like:
Windstrebe vs. Other Bracing Methods
Windstrebe-style diagonal bracing is one of several methods used to resist lateral forces.
| Structural method | Main function | Common applications |
| Diagonal bracing | Helps prevent frame deformation | Timber and steel frames |
| Cross-bracing | Uses intersecting diagonals to resist lateral movement | Industrial and commercial buildings |
| Shear walls | Resist lateral loads through wall elements | Residential and multi-storey buildings |
| Moment-resisting frames | Resist movement through strengthened beam-column connections | Commercial and multi-storey structures |
| Roof diaphragms | Transfer horizontal forces across the roof plane | Many roof and framed building systems |
These systems are not necessarily alternatives in every situation. A building may use several of them together, depending on its design, height, geometry, and loading requirements.
The best approach is the one that provides a suitable load path, meets structural performance requirements, and works with the building’s intended use.
Maintenance and Inspection of Windstrebe
Inspection helps identify deterioration or changes that may affect the performance of a bracing system.
For timber members, relevant warning signs include splitting, decay, insect damage, excessive moisture, and loose or damaged connections. For steel members, inspections may identify corrosion, deformation, damaged welds, loose bolts, or deterioration of protective coatings.
Buildings that have experienced severe storms, structural alterations, impacts, or visible movement may require additional assessment. Cracked finishes or a visibly displaced frame do not necessarily prove that a brace has failed, but they should not be ignored when structural damage is suspected.
Inspection frequency depends on the building type, exposure, condition, and applicable maintenance requirements. Repairs and replacements should preserve the intended structural load path.
Owners should avoid cutting, removing, or relocating a brace without professional advice. Even a relatively small member may perform an important role in the stability of the overall structure.
The Future of Windstrebe in Construction
The principles behind Windstrebe remain relevant as construction methods evolve. Modern timber engineering, prefabricated building systems, and advanced steel framing continue to use bracing arrangements to control movement and transfer lateral forces.
Digital modelling can help designers coordinate braces with other structural components before construction begins. Prefabrication can also improve dimensional consistency and make it easier to inspect certain connections before components arrive on site.
At the same time, durable materials, appropriate corrosion protection, moisture management, and well-planned maintenance remain essential. New technologies may improve the design and installation process, but they do not remove the need for sound structural principles.
As buildings become more complex and design requirements continue to evolve, effective bracing will remain an important part of creating safe, stable, and durable structures.
Conclusion
Windstrebe is a German construction term associated with wind bracing and diagonal structural support. Its underlying principle is straightforward: connect structural members in a way that helps a building resist sideways forces and maintain its intended shape.
From traditional timber-framed buildings to modern steel structures, diagonal bracing has played an important role in structural stability. Its effectiveness depends on suitable materials, correct positioning, strong connections, and integration with the complete building system.
Understanding Windstrebe helps explain how roofs, walls, and framed structures respond to wind and other lateral loads. Although the exact design varies between projects, the fundamental objective remains the same: provide a reliable path for forces to travel through the structure while limiting unwanted movement.
For any real construction project, the appropriate bracing arrangement should be determined by qualified professionals using relevant engineering calculations and local building requirements. Proper design, installation, and inspection help ensure that the system performs its intended role throughout the building’s service life.
